110 N Merrill Street
SEE ALL PHOTOS
110 N Merrill Street
Bought with Mary Ellen Apostolopoulos with Compass and Listed by Matt Steiger with @properties Christie's International Real Estate 224-392-6421
Sold

110 N Merrill Street

110 N Merrill Street, Park Ridge, IL 60068

$824,000
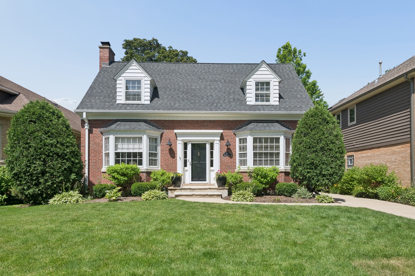
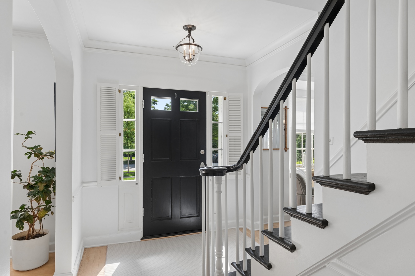
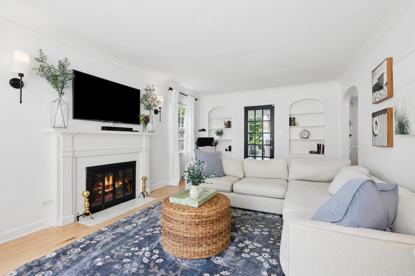
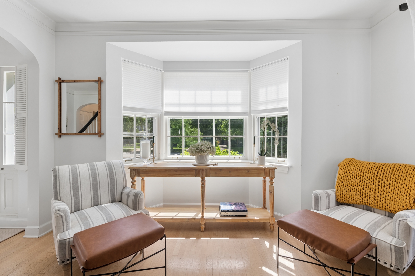
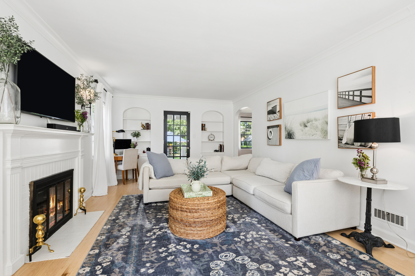
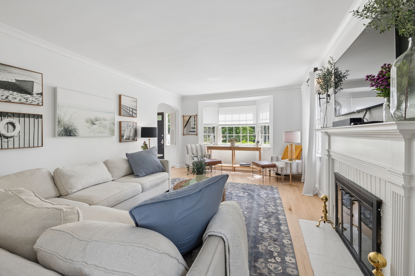
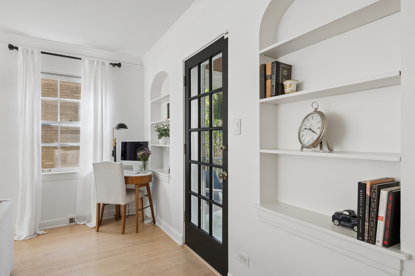
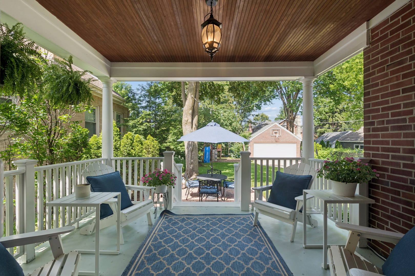
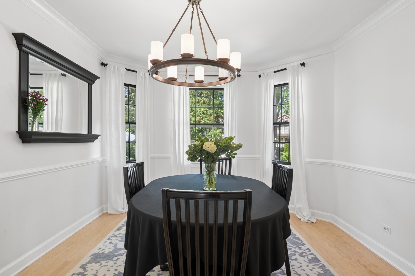
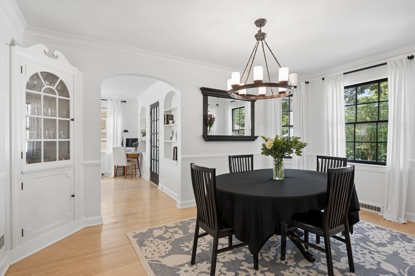
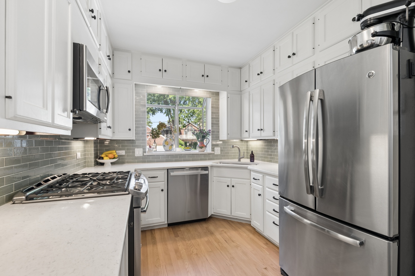
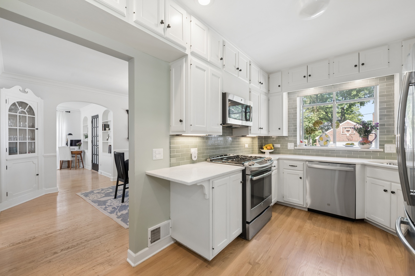
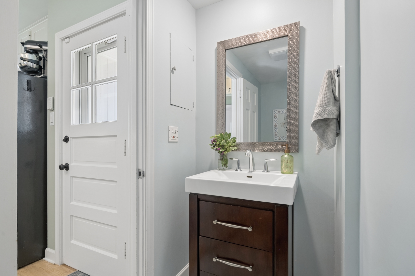
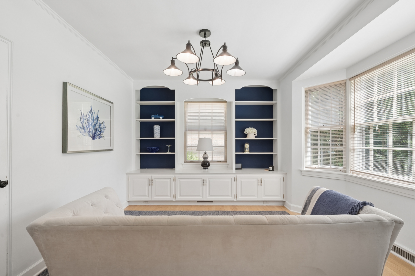
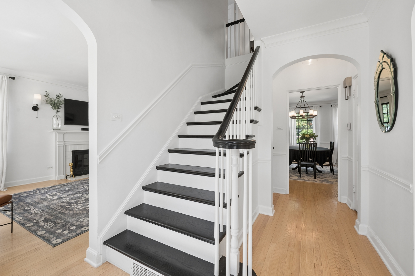
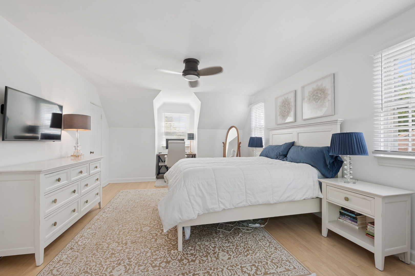
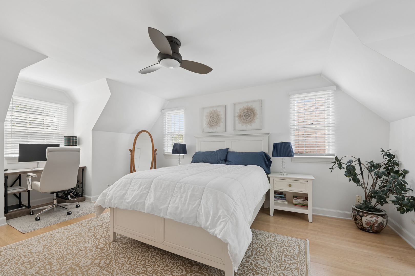
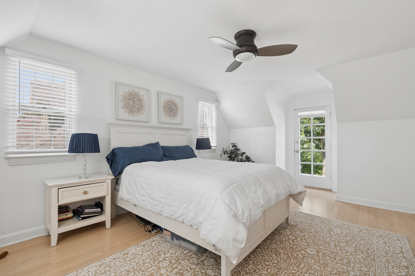
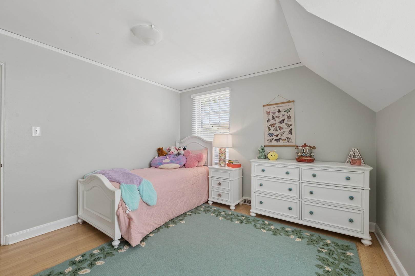
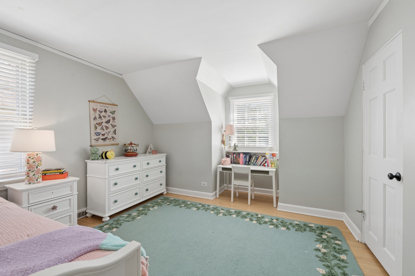
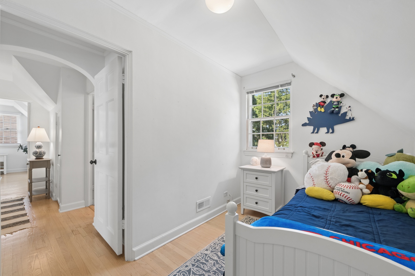
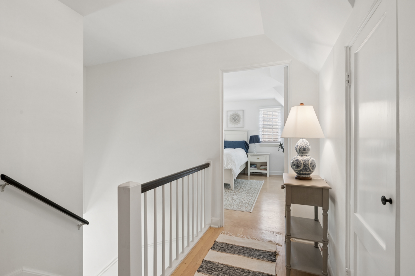
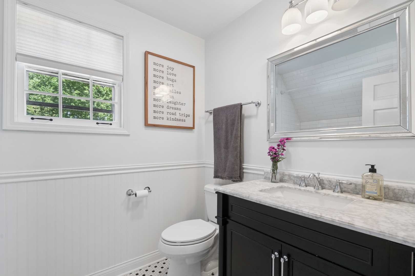
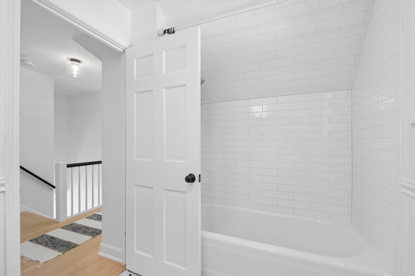
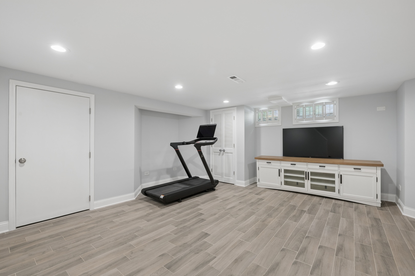
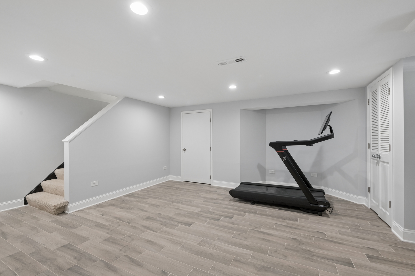
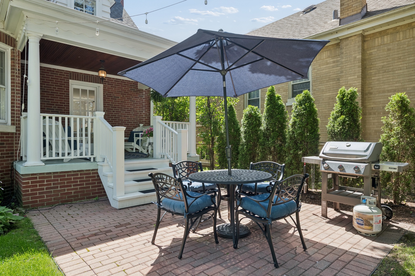
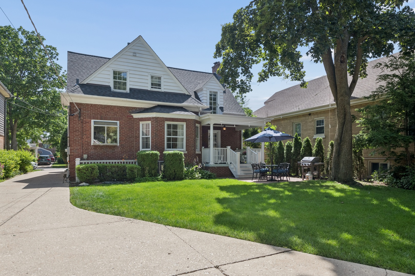
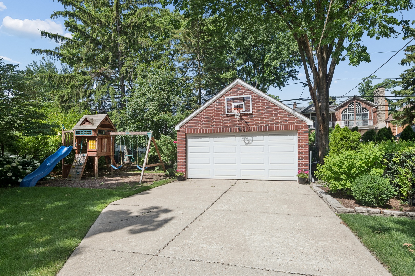
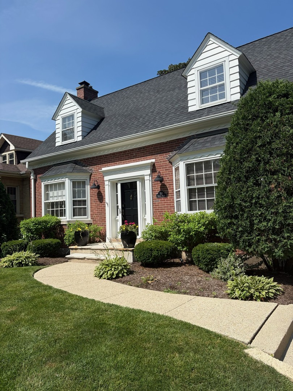
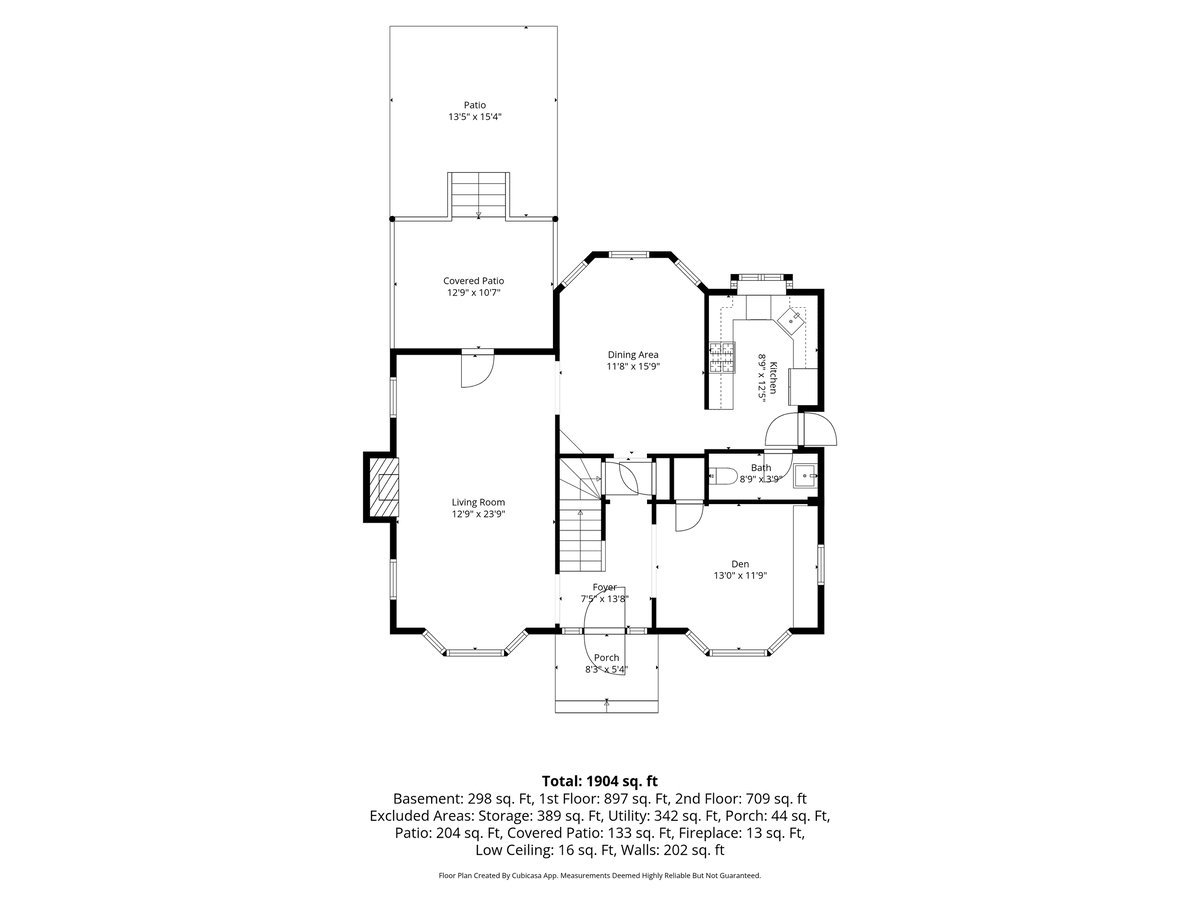
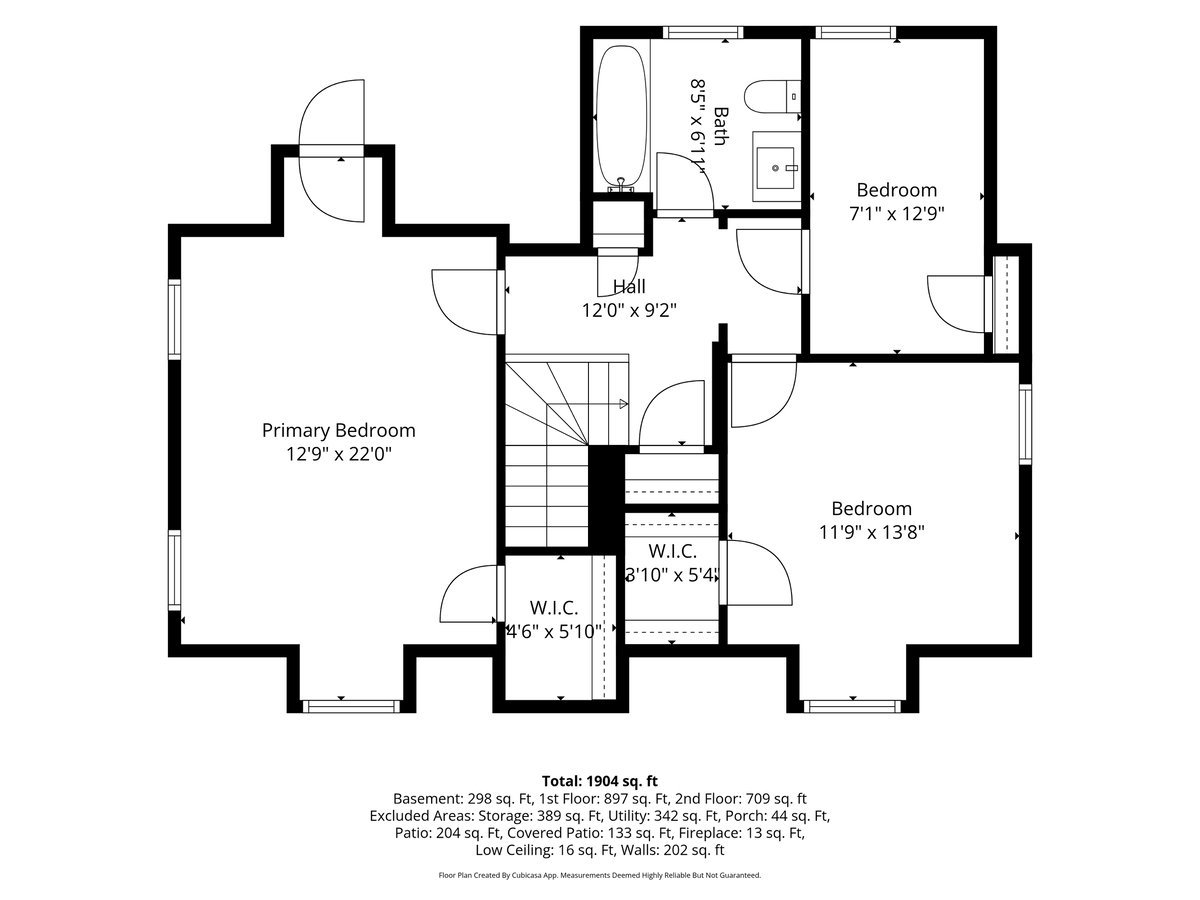
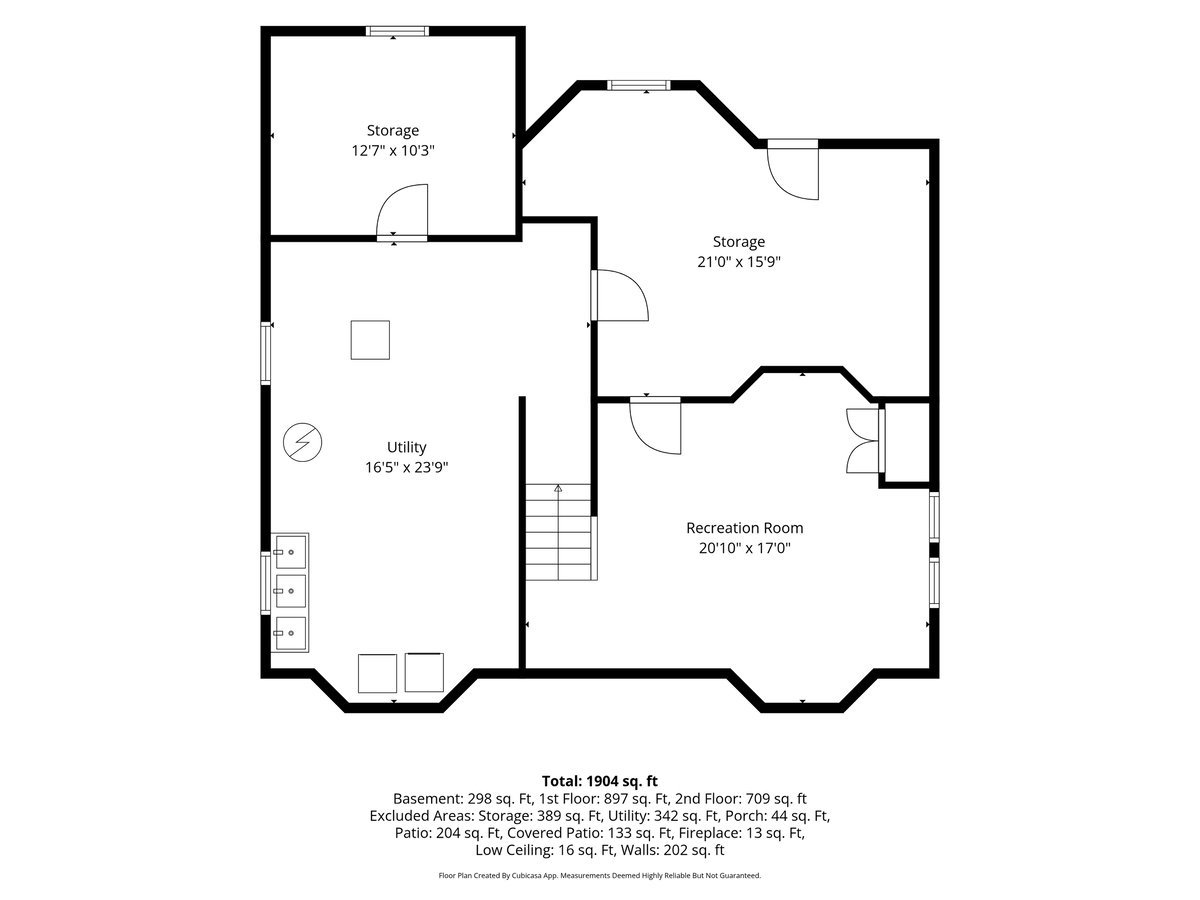
Beautifully updated and impeccably maintained, this timeless brick home offers the perfect blend of classic charm and modern living on an oversized 50' x 160' lot in one of Park Ridge's most desirable walk to town locations. Thoughtfully renovated while preserving its architectural character, this home is filled with natural light, elegant arched doorways, crown molding, and inviting living spaces designed for today's lifestyle. The spacious living room features a classic fireplace, custom built-ins, and a sun-filled bay window, flowing seamlessly into the formal dining room. The beautifully remodeled kitchen showcases custom cabinetry, quartz countertops, subway tile backsplash and premium stainless steel appliances. An adjacent family room offers additional living space with custom built-ins and a convenient updated powder room. Upstairs you'll find three bedrooms, including a spacious primary suite, along with an updated full bath. The finished basement provides outstanding additional living space perfect for a recreation room, playroom, home gym, or media room, plus plenty of storage. Major improvements provide true peace of mind, including a newer roof, newer HVAC system, updated mechanicals, renovated kitchen, updated bathrooms, and newly finished basement. Step outside to enjoy the professionally landscaped, private backyard featuring a beautiful covered porch, custom paver patio and mature trees. An ideal setting for relaxing or entertaining. Perfectly situated on one of Park Ridge's most picturesque and quiet streets, this exceptional home is just a short walk to Uptown Park Ridge's restaurants, shops, Metra station, Pickwick Theatre, parks, and just blocks from highly regarded Field Elementary School. A rare opportunity to own a move-in-ready home in one of Park Ridge's most coveted neighborhoods.

3
beds

2
baths

1,904 Sq.Ft. LIVING AREA

Mary Ellen Apostolopoulos

Mary Ellen Apostolopoulos

Features & Amenities

Interior

  • total bedrooms3
  • Total bathrooms2
  • full bathroom1
  • half bathroom1
  • Flooring Hardwood
  • Fireplace Attached Fireplace Doors/Screen, Gas Log, Gas Starter
  • APPLIANCES Range, Microwave, Dishwasher, Refrigerator, Washer, Dryer, Disposal, Stainless Steel Appliance(s)
  • other interior Features Walk-In Closet(s)

Area & Lot

  • Status Sold
  • Date Sold August 25, 2026
  • Living Area1,904 Sq.Ft.
  • MLS® ID12699458
  • TypeResidential
  • YEAR BUILT1940
  • Architecture StylesCape Cod
  • Elementary SchoolEugene Field Elementary School
  • Middle SchoolEmerson Middle School
  • High SchoolMaine South High School
  • School District207

Exterior

  • Garage Space2.0
  • water SourceLake Michigan
  • roofAsphalt
  • parkingConcrete, Garage Door Opener, Yes, Garage Owned, Detached, Garage
  • HEAT TYPENatural Gas, Forced Air
  • AIR CONDITIONINGCentral Air
  • sewerPublic Sewer
  • SubstructureConcrete Perimeter

Financial

  • Sales Price$824,000
  • Real Estate Tax $13,087/yr

Work With Us

Our goal is for you to enjoy your new home and the process getting there. Let us be your guides, we’ve been down that road before, we got you covered.

Follow US On Instagram