150 W Superior Street Unit: 1404
SEE ALL PHOTOS
150 W Superior Street Unit: 1404
Listed by Carrie McCormick with @properties Christie's International Real Estate 312-961-4612
Sold

150 W Superior Street Unit: 1404

150 W Superior Street Unit: 1404, Chicago, IL 60610

$732,500
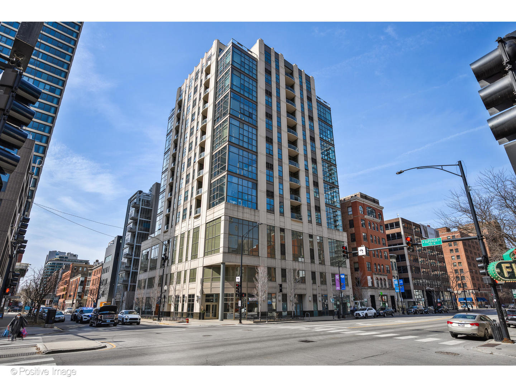
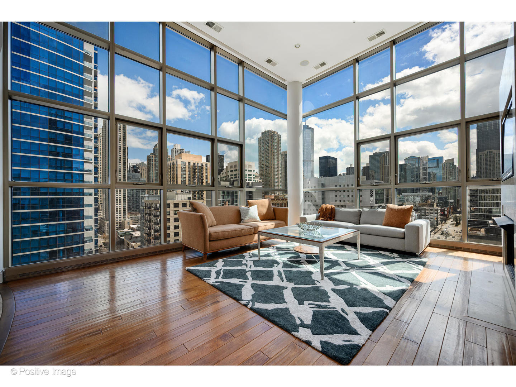
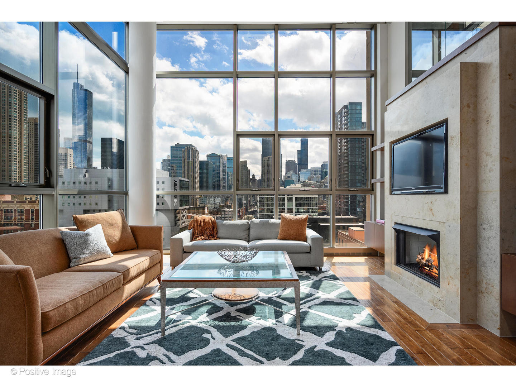
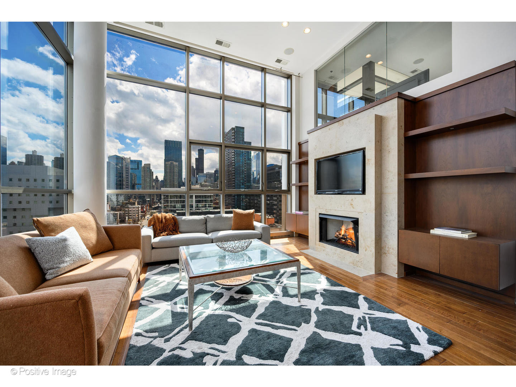
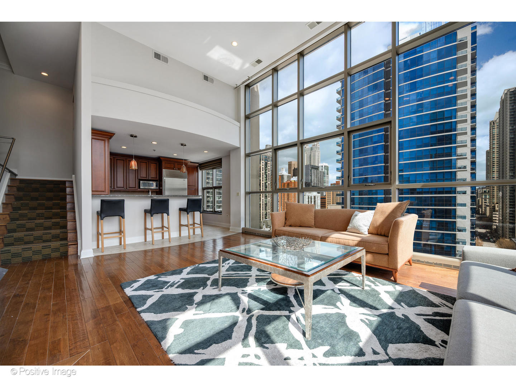
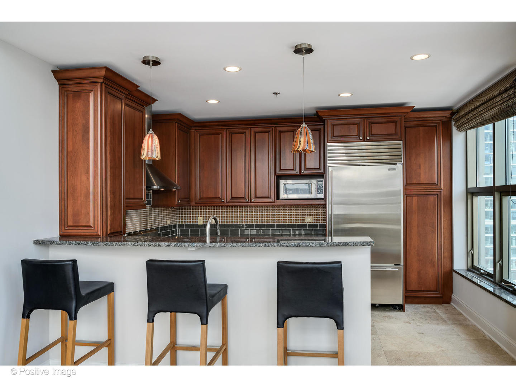
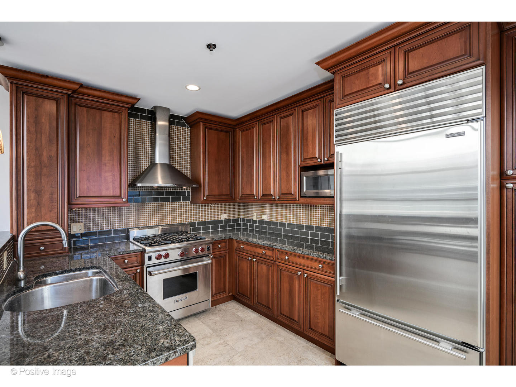
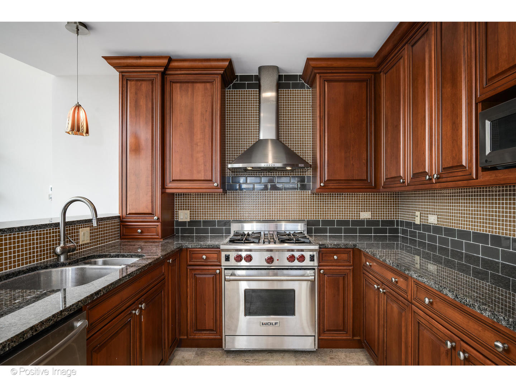
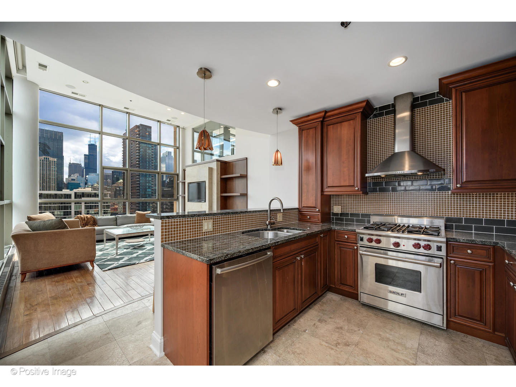
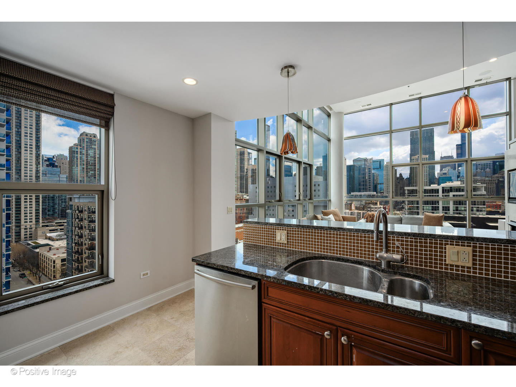
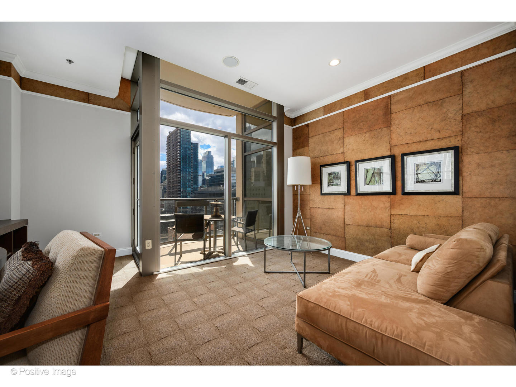
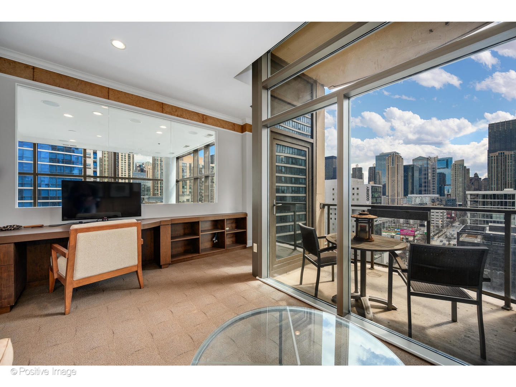
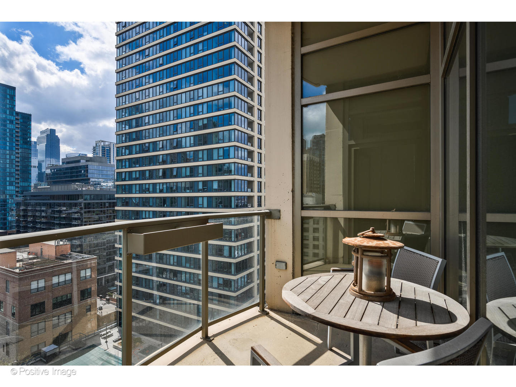
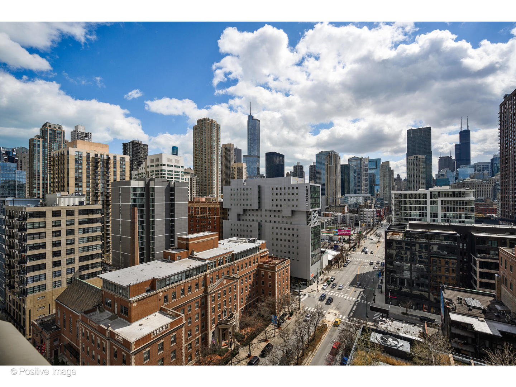
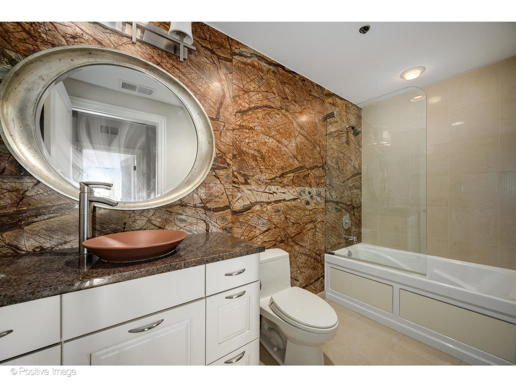
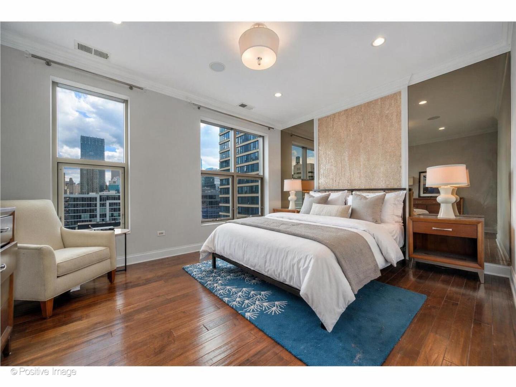
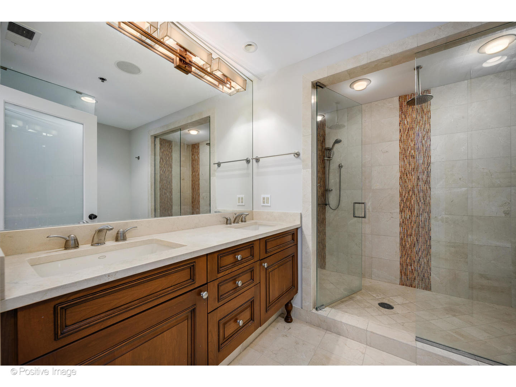
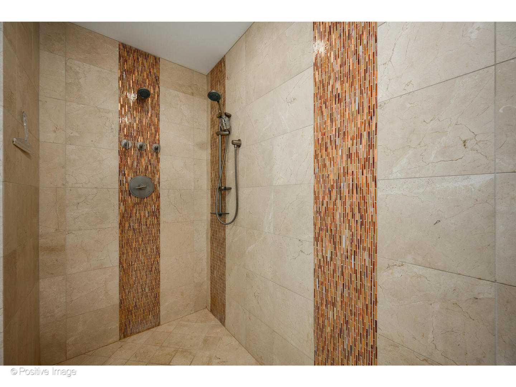
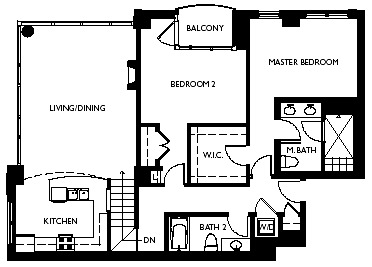
A rare southeast corner residence with incredible 15-foot cathedral ceilings and expansive city views in a boutique River North building. This 2-bedroom, 2-bath offers exceptional volume, natural light, and a well-designed layout within a 54-unit building. The living and dining area features floor-to-ceiling corner windows with open south and east exposures, a gas fireplace with limestone surround, and custom built-ins. Wide-plank hardwood flooring runs throughout the main living spaces. The kitchen is equipped with Sub-Zero and Wolf appliances, 42-inch cabinetry, granite countertops, and a breakfast bar with seating, opening directly to the living and dining areas for functional everyday living and entertaining. The primary suite includes south-facing windows, a walk-in closet, and an en-suite bath with double vanity and oversized shower. The second bedroom offers a private balcony and is served by a full bath with tub/shower and glass enclosure. Additional features include in-unit laundry, built-in speaker system, and security system. Full-amenity building with 24-hour door staff, elevator, and private storage. Two deeded heated garage parking spaces are included. This prime River North location is near restaurants, galleries, shopping, the Magnificent Mile, public transportation, and convenient access to the lakefront and downtown.

2
beds

2
baths

1,563 Sq.Ft. LIVING AREA

Mary Ellen Apostolopoulos

Mary Ellen Apostolopoulos

Features & Amenities

Interior

  • total bedrooms2
  • Total bathrooms2
  • full bathrooms2
  • Laundry room Washer Hookup, In Unit
  • Flooring Hardwood
  • Fireplace Gas Log
  • APPLIANCES Microwave, Dishwasher, Refrigerator, Washer, Dryer, Disposal
  • other interior Features Cathedral Ceiling(s), Elevator, Storage

Area & Lot

  • Status Sold
  • Date Sold July 8, 2026
  • Living Area1,563 Sq.Ft.
  • MLS® ID12583459
  • TypeCondo
  • YEAR BUILT2006
  • NeighborhoodRiver North
  • Elementary SchoolOgden Elementary
  • Middle SchoolOgden Elementary
  • High SchoolWells Community Academy Senior H
  • School District299

Exterior

  • STORIES15
  • Garage Space2.0
  • water SourceLake Michigan
  • roofRubber
  • parkingHeated Garage, Yes, Garage Owned, Attached, Garage
  • HEAT TYPENatural Gas, Forced Air, Indv Controls, Zoned
  • AIR CONDITIONINGCentral Air, Zoned
  • sewerPublic Sewer
  • SubstructureConcrete Perimeter
  • HOA AmenitiesDoor Person, Elevator in Residence, Storage
  • other exterior FeaturesBalcony

Financial

  • Sales Price$732,500
  • Real Estate Tax $13,793/yr
  • HOA $1,508/mo

River North

The area was replete with warehouses and shipping facilities that serviced the port of Chicago.

Explore

Work With Us

Our goal is for you to enjoy your new home and the process getting there. Let us be your guides, we’ve been down that road before, we got you covered.

Follow US On Instagram